
Riverwalk Residences – Contemporary Living with Your Own Private Pool
3A–3E Verona Street, Kelso QLD 4815
Contact Agent for pricing
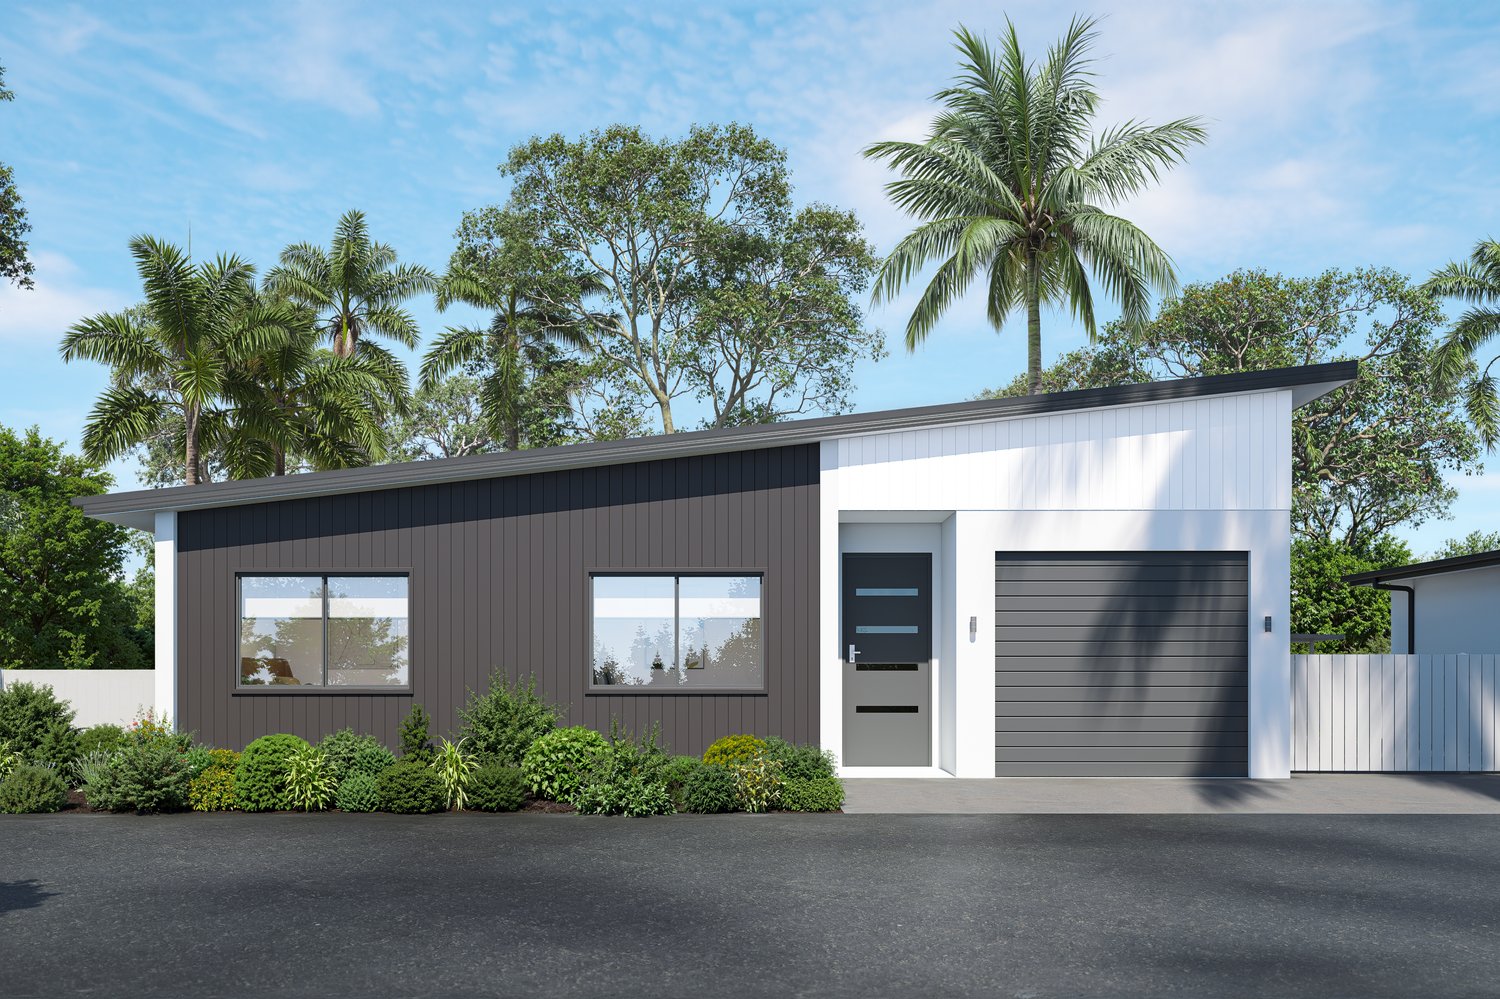
Welcome to Riverwalk Residences, an exclusive collection of five brand-new, individually titled dwellings currently under construction in the growing Townsville suburb of Kelso.
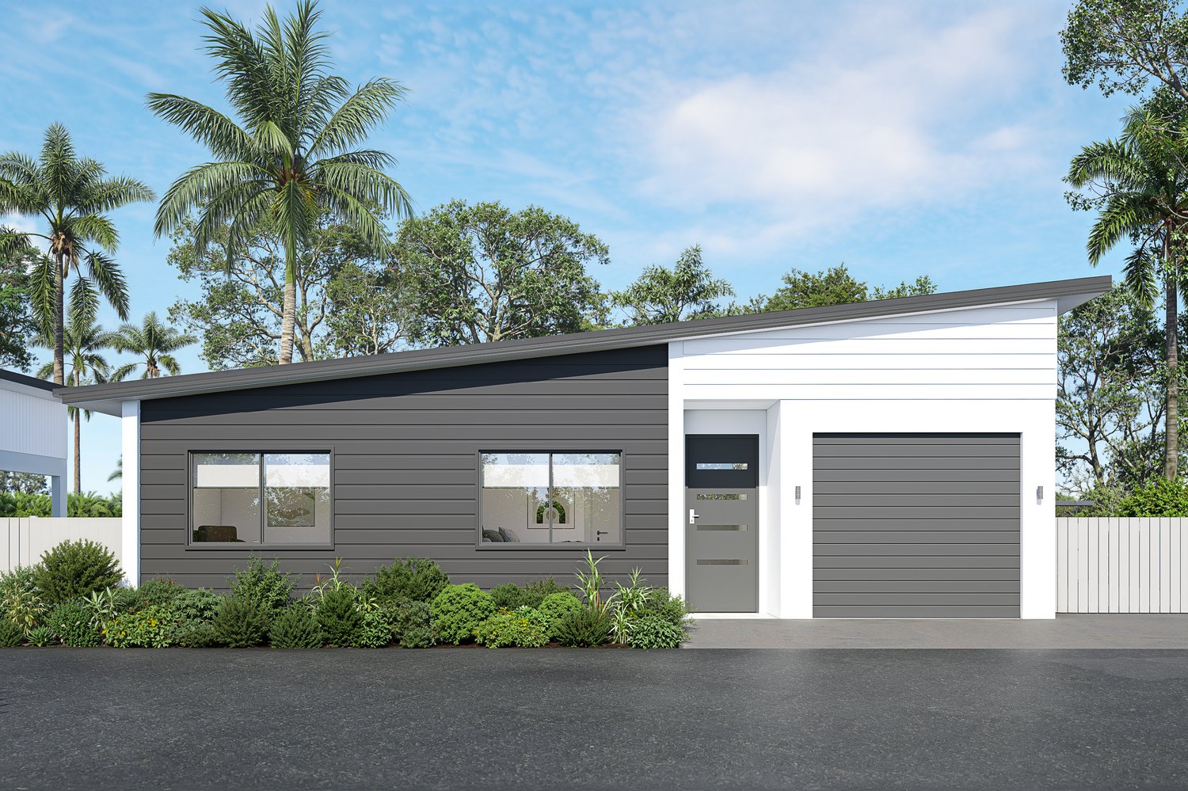
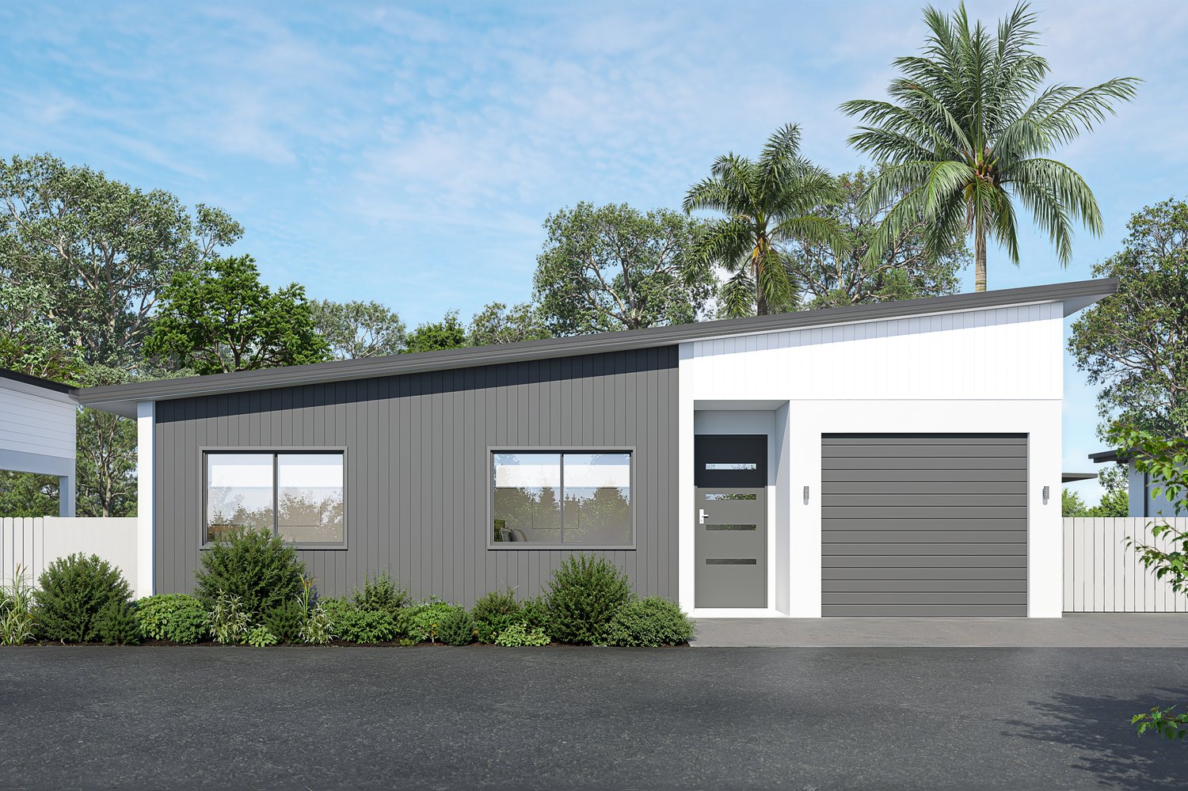
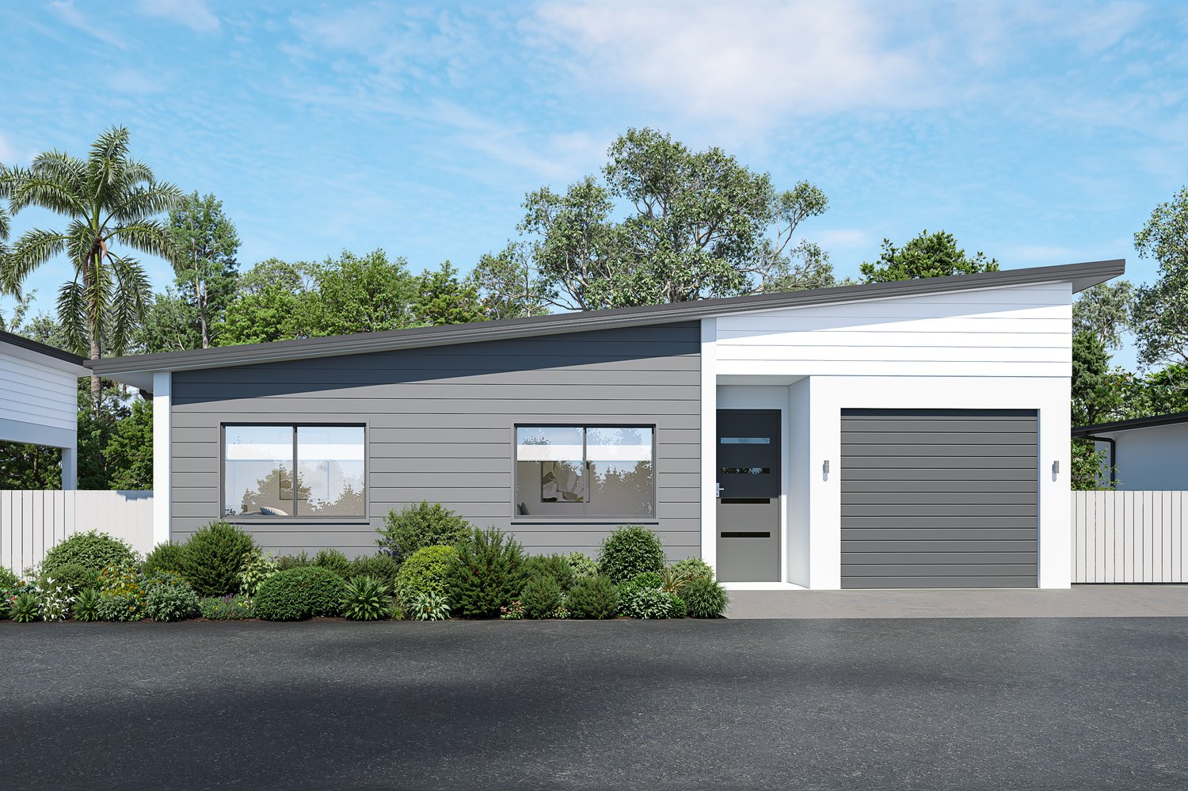
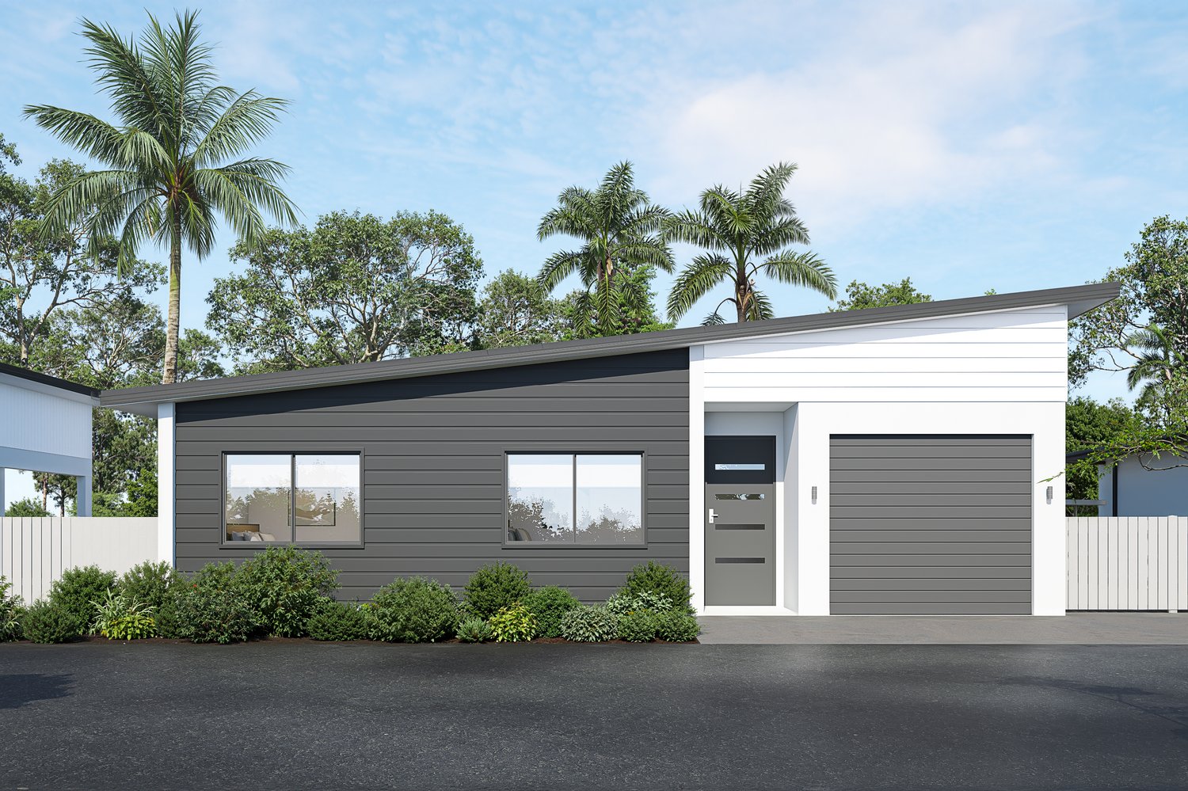
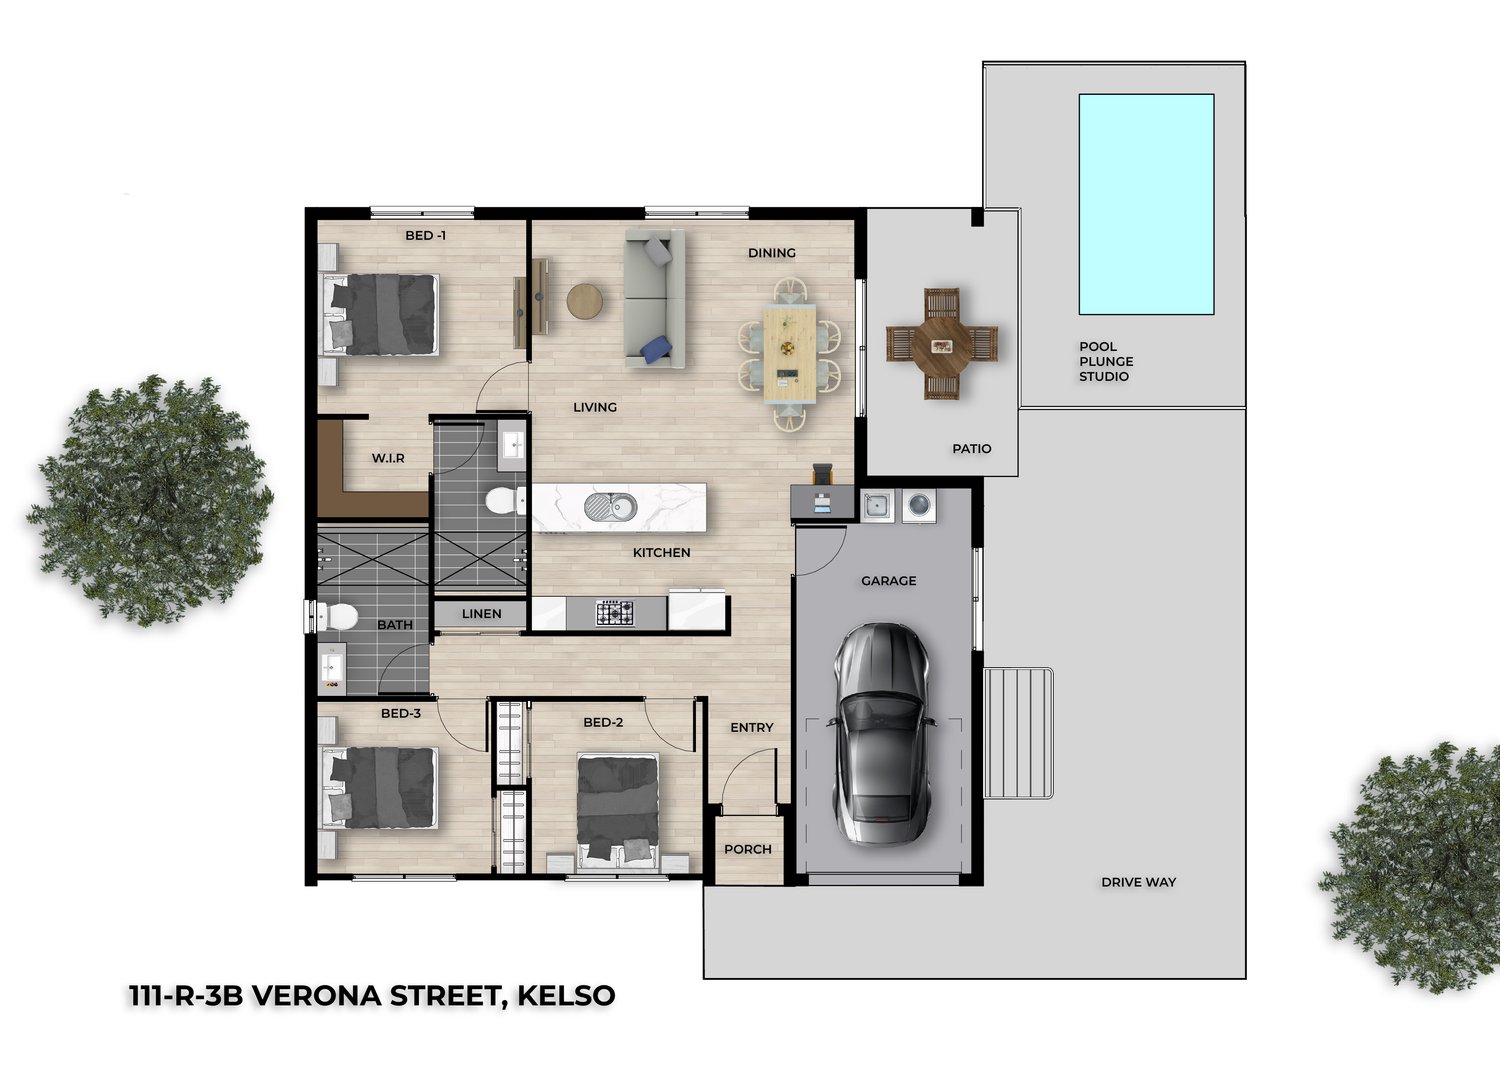
Thoughtfully designed for modern North Queensland living, each single-level dwelling offers three bedrooms, two bathrooms, a secure garage, an additional designated car space and its own private Plungie swimming pool.
With practical completion anticipated in December 2026, this is an outstanding off-the-plan opportunity for first-home buyers, families, downsizers and investors seeking a stylish, low-maintenance property with quality inclusions.
Designed for Modern Living
At the heart of each dwelling is a spacious open-plan living and dining area, complemented by a contemporary kitchen with an island bench, quality cabinetry and modern appliances.
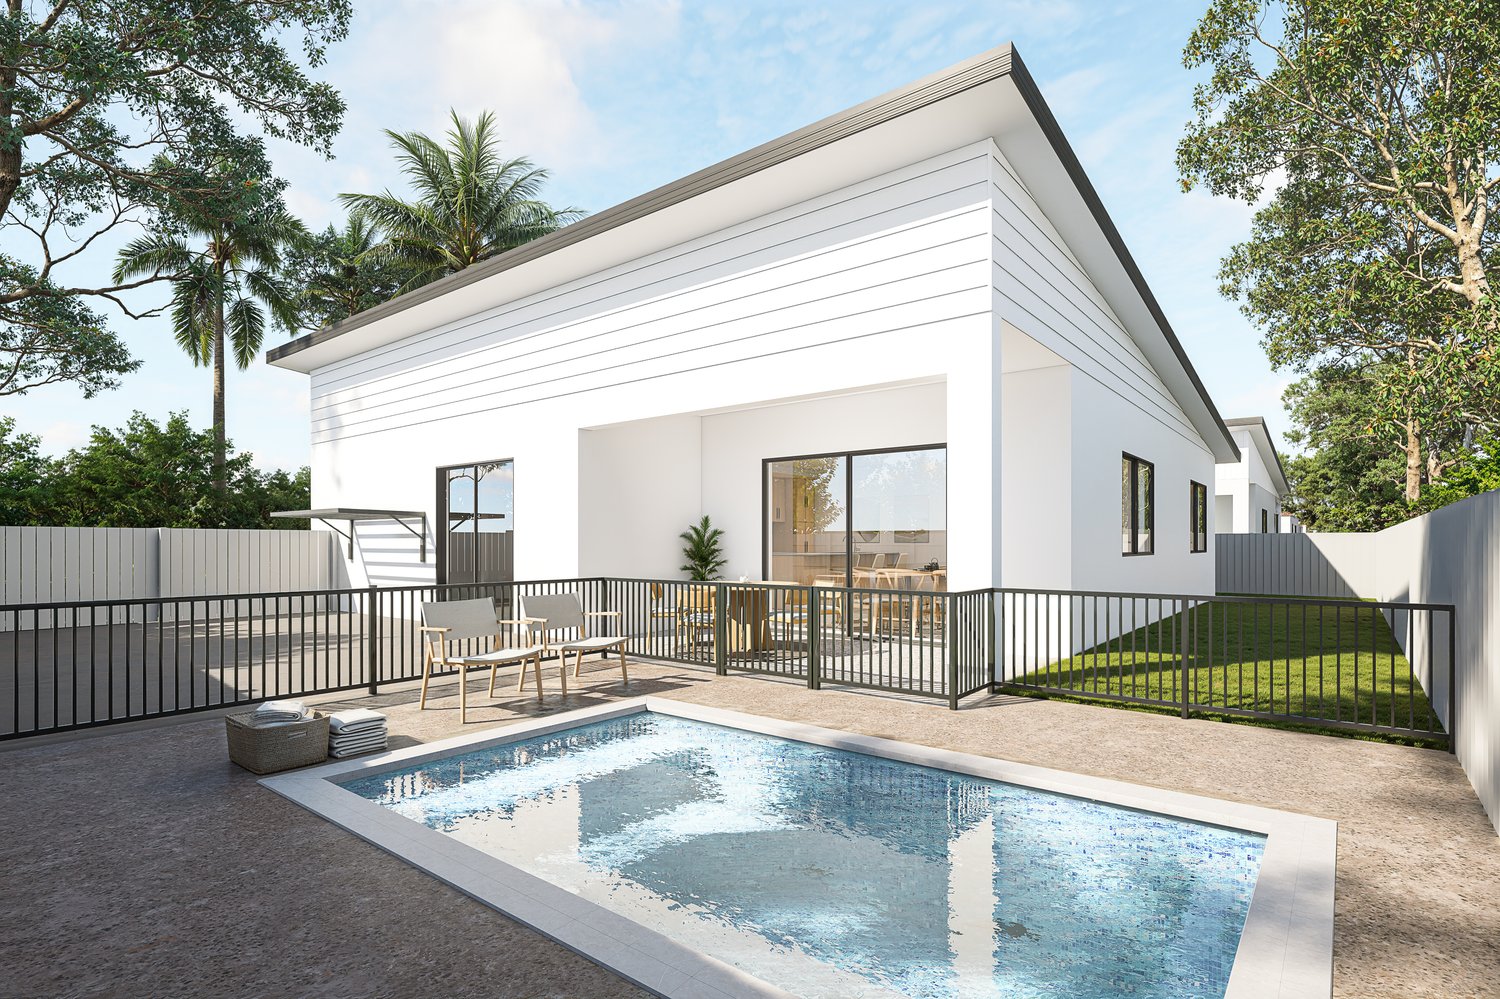
The living area opens naturally to a covered outdoor patio and private pool, creating an inviting space for entertaining, relaxing and enjoying Townsville’s tropical lifestyle.
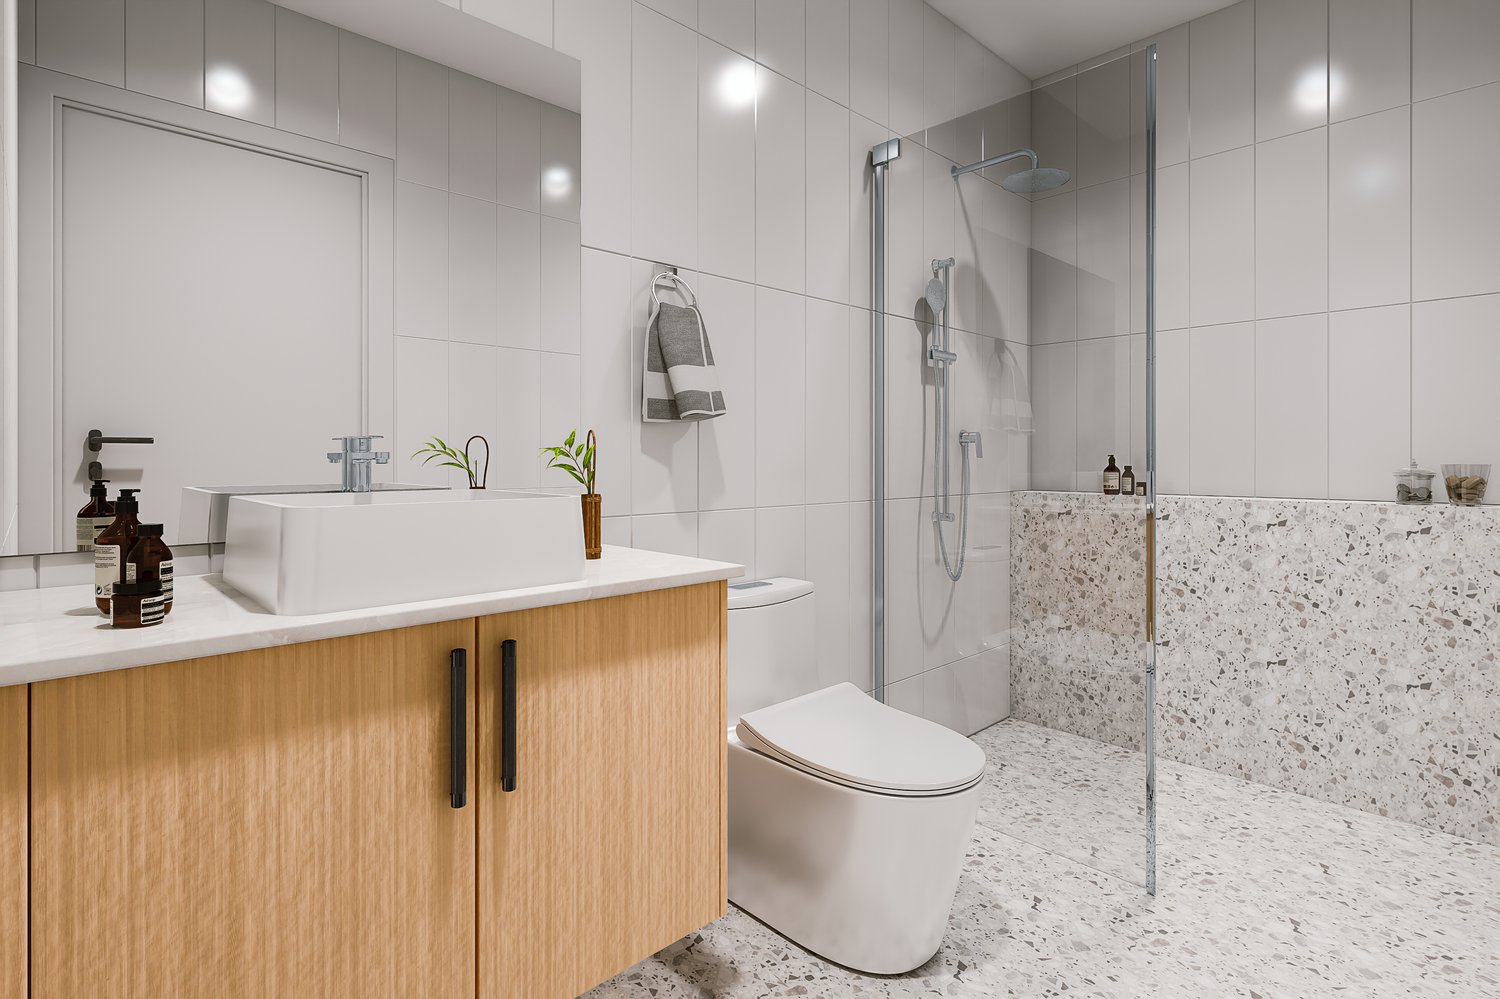
The master bedroom features a walk-in robe and private ensuite, while the two additional bedrooms include built-in robes and are conveniently positioned near the main bathroom and separate toilet.
Property Features
Three spacious bedrooms
Master bedroom with walk-in robe and private ensuite
Built-in robes to the additional bedrooms
Main bathroom with separate toilet
Contemporary kitchen with island bench
Ducted undermount rangehood
Open-plan living and dining area
Covered outdoor entertaining patio
Private Plungie swimming pool
Secure single garage with motorised, wind-rated panel-lift door
Additional designated car space
Separate internal laundry with built-in cabinetry
Split-system air-conditioning
Security screens to external windows and doors
Crimsafe screens to the front bedrooms and entry door
Roller blinds to bedrooms
Vertical blinds to living and dining areas
Canadian Solar system with inverter
Approximately 2.7m blockwork height
Exposed aggregate driveway and pathways
Wall-mounted folding clothesline
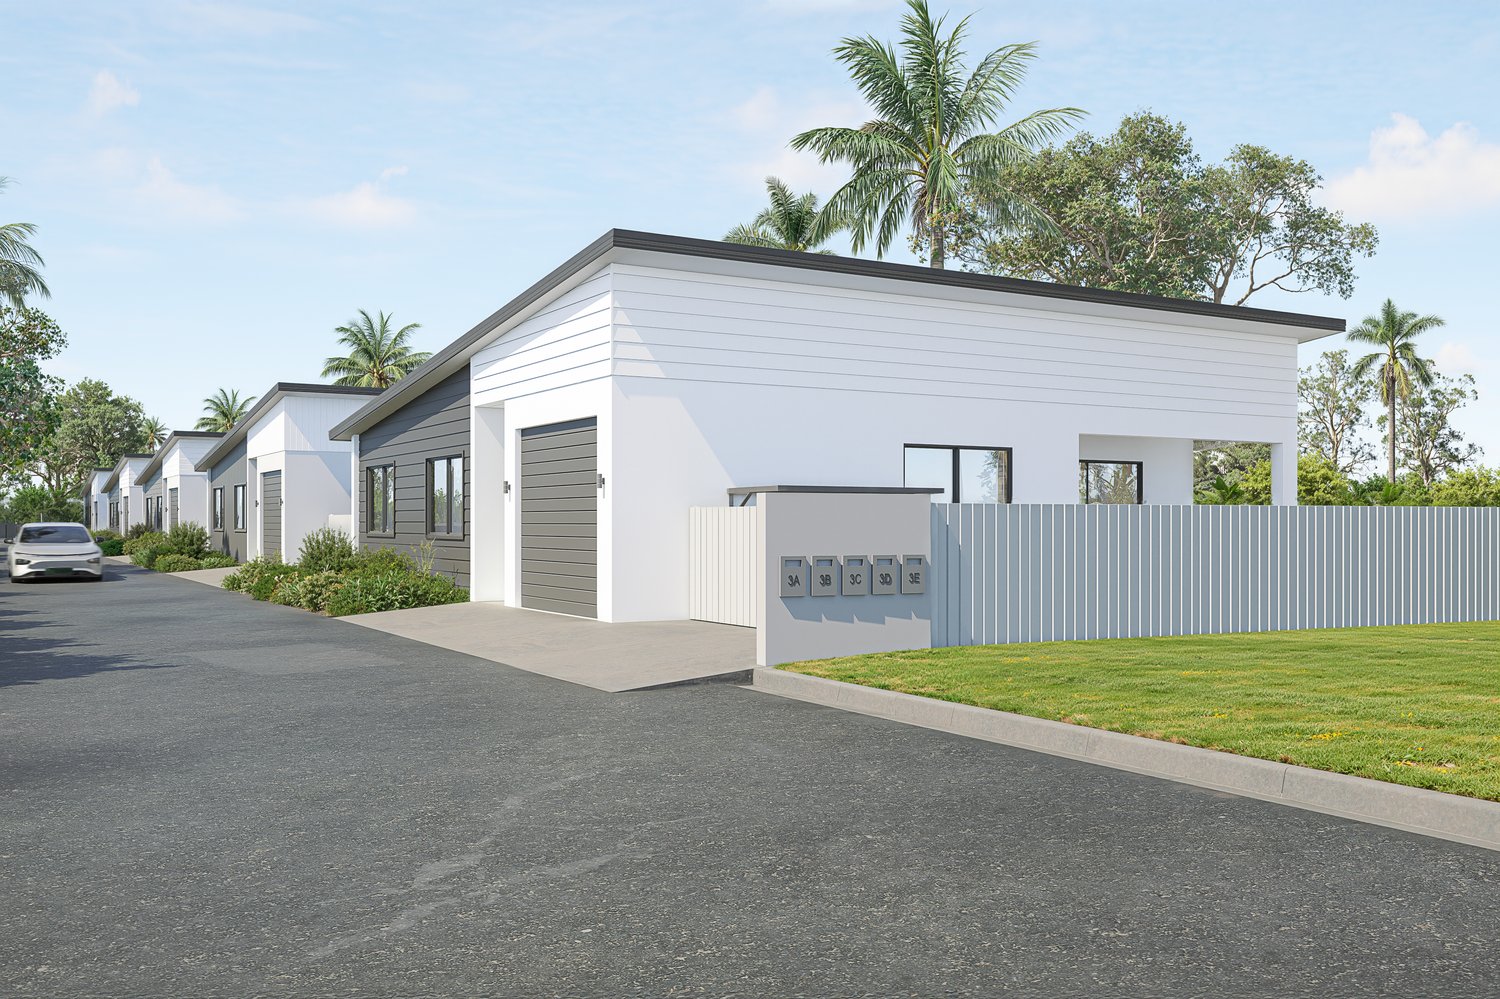
Rendered mailbox wall with individual numbers
Professionally finished, low-maintenance outdoor areas
Contemporary skillion-roof design
Individually titled dwellings
Five Individual Dwellings Available
3A Verona Street – Lot 1 on SP354612
3B Verona Street – Lot 2 on SP354612
3C Verona Street – Lot 3 on SP354612
3D Verona Street – Lot 4 on SP354612
3E Verona Street – Lot 5 on SP354612
Each dwelling offers the same carefully considered three-bedroom layout, quality inclusions, private swimming pool and additional designated car space.
Convenient Kelso Location
Kelso is a well-established, family-friendly suburb within Townsville’s Upper Ross corridor. The area offers convenient access to local schools, childcare facilities, parks, public transport and everyday shopping at Riverway Plaza.
Residents are also within easy reach of the Ross River, Riverway recreational precinct, Willows Shopping Centre, Cannon Park dining and entertainment precinct, James Cook University, Townsville University Hospital and Lavarack Barracks.
With continued growth throughout the Upper Ross area, Riverwalk Residences provides an attractive combination of lifestyle, convenience and long-term investment potential.
Construction and Pricing
The five dwellings are currently under construction, with practical completion anticipated in December 2026.
With only five individual dwellings available, early enquiries are highly recommended to secure your preferred residence.
Contact
For further information, floor plans, specifications or the complete sales package, please contact:
Ram Singh – 0474 826 546
Jomcy Jose – 0459 783 983
Disclaimer: This information has been prepared for general marketing purposes only. Images, plans, finishes, fixtures, appliances and specifications may be indicative and are subject to availability, approved construction documentation and the final contract. Practical completion dates are estimates and may be affected by weather, approvals, material availability and other circumstances outside the seller’s control. Buyers should undertake their own enquiries and obtain independent legal, financial and property advice before entering into a contract.